27 July 2026
Georgian Character, Summer Entertaining and Starry Skies: Inside an Exceptional Kent Home

 by Dee Quealy
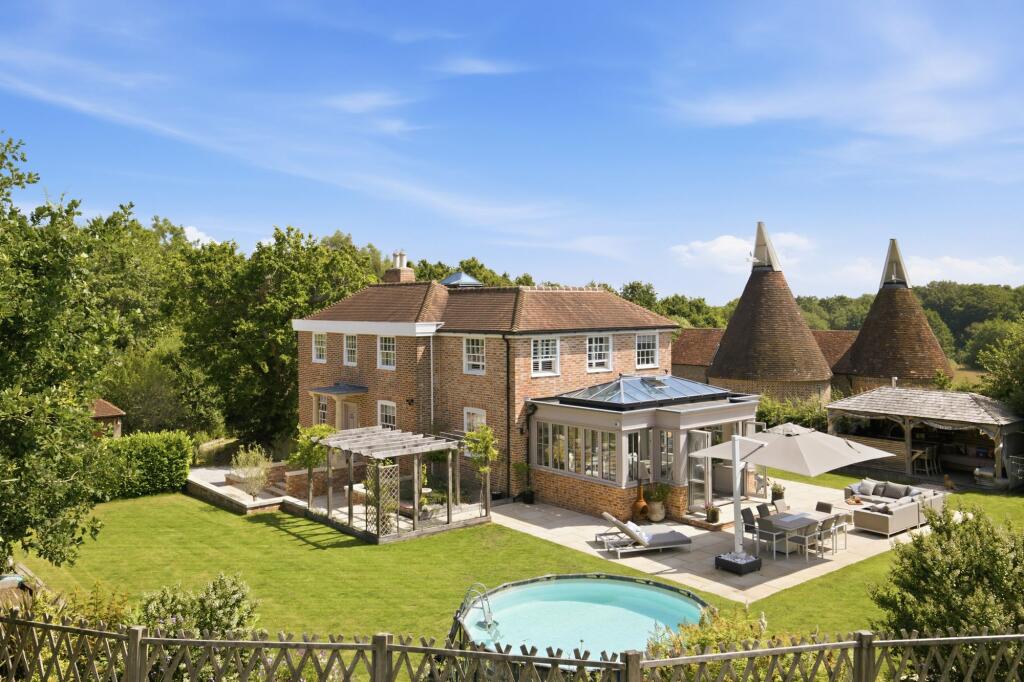
At Quealy & Co, we are always drawn to homes that offer something beyond beautiful rooms and an impressive specification. The most memorable properties have a distinct atmosphere. A sense of privacy, possibility and a lifestyle waiting to be enjoyed.
This month, we turn our attention to an exceptional detached home at Colts Hill in Five Oak Green, near Tonbridge.
Set within approximately 1.75 acres, this former Georgian farmhouse has been thoughtfully renovated and extended to create an exquisite five-bedroom family home. Period character has been preserved, modern comforts have been introduced with care, and the grounds have been designed for everything from quiet mornings beside the pond to long summer evenings gathered around the outdoor kitchen.
This is a home that feels secluded, but never isolated. Elegant, but entirely comfortable. Generous in scale, yet welcoming from the moment you arrive.
A Quiet Sense of Arrival
There is something immediately special about the approach.
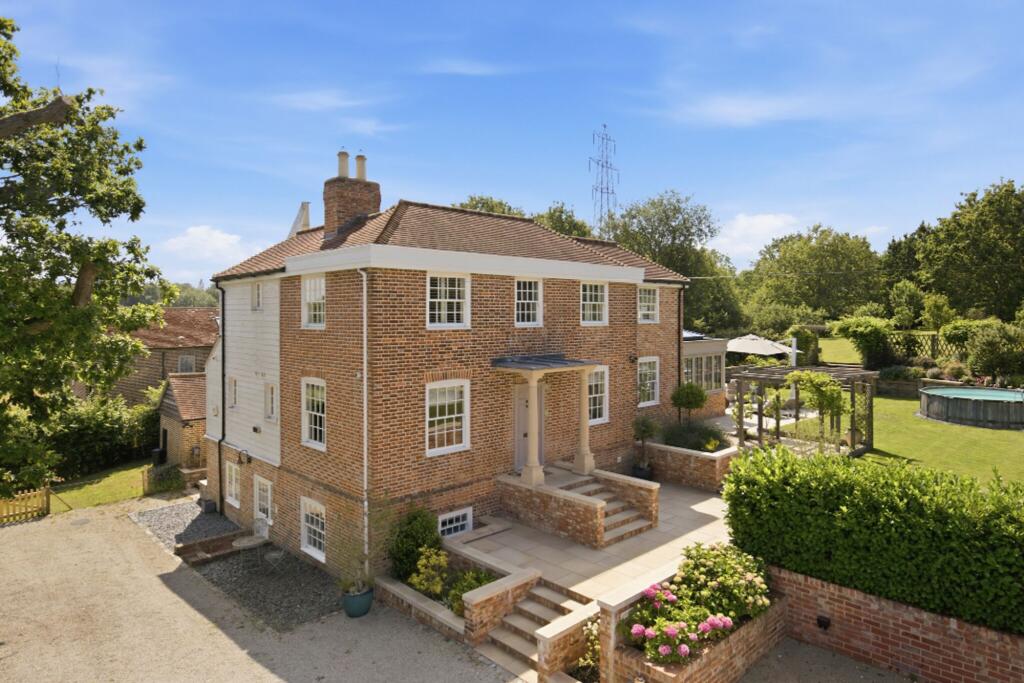
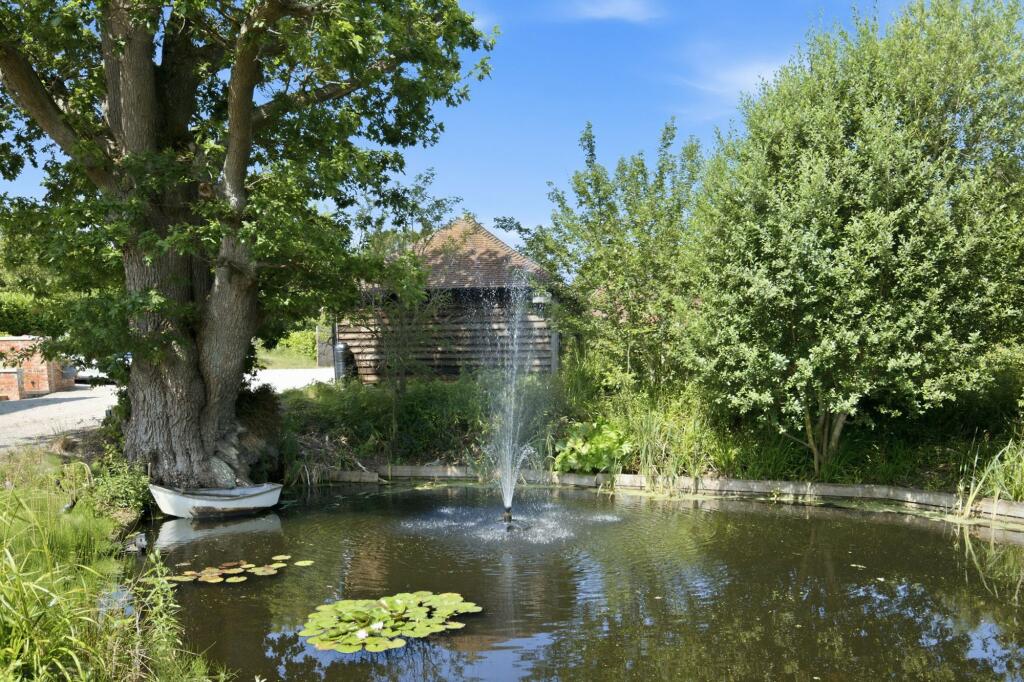
Set well back from the road along a private driveway shared with just three other properties, the house is hidden from view until you reach its gated entrance. Beyond the gates, extensive parking, mature planting and an attractive pond begin to reveal the scale and privacy of the setting.
Steps rise towards the front door, passing established greenery and a wisteria-clad trellis along the way. Despite the peaceful surroundings, there is no sense of being cut off from the world. Instead, the property offers that increasingly desirable balance: space and seclusion, with neighbouring homes still comfortably nearby.
Inside, a spacious entrance hall sets the tone. Double doors open towards the main reception rooms, creating an easy flow through the house, while stairs lead both upwards and down to the additional accommodation below.
Georgian Character, Reimagined
The current owners have fully renovated and extended the original farmhouse, carefully combining its Georgian charm with modern technology and a refined contemporary finish.
The result is not a home that feels preserved in time. It is one that has evolved.
Original character provides warmth and substance, while the new additions introduce light, space and a strong connection to the gardens. Every part of the house has been considered around the way a modern family lives, whether gathering together, entertaining friends or finding a quiet corner at the end of the day.
A Home Made for Gathering
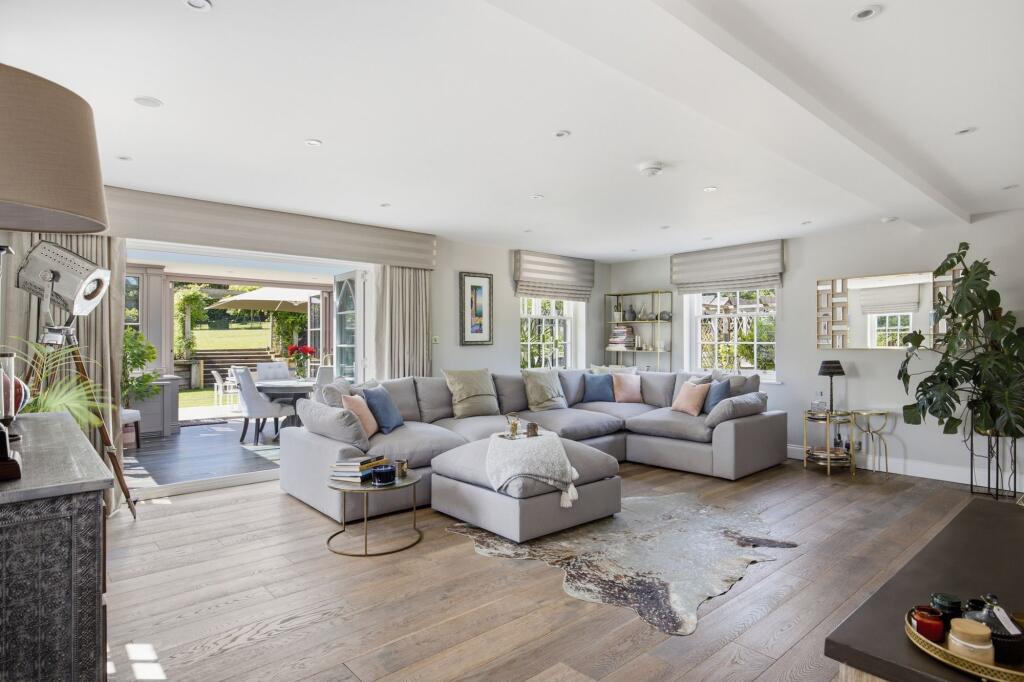
The principal reception room is a generous triple-aspect space, filled with natural light and views across the gardens.
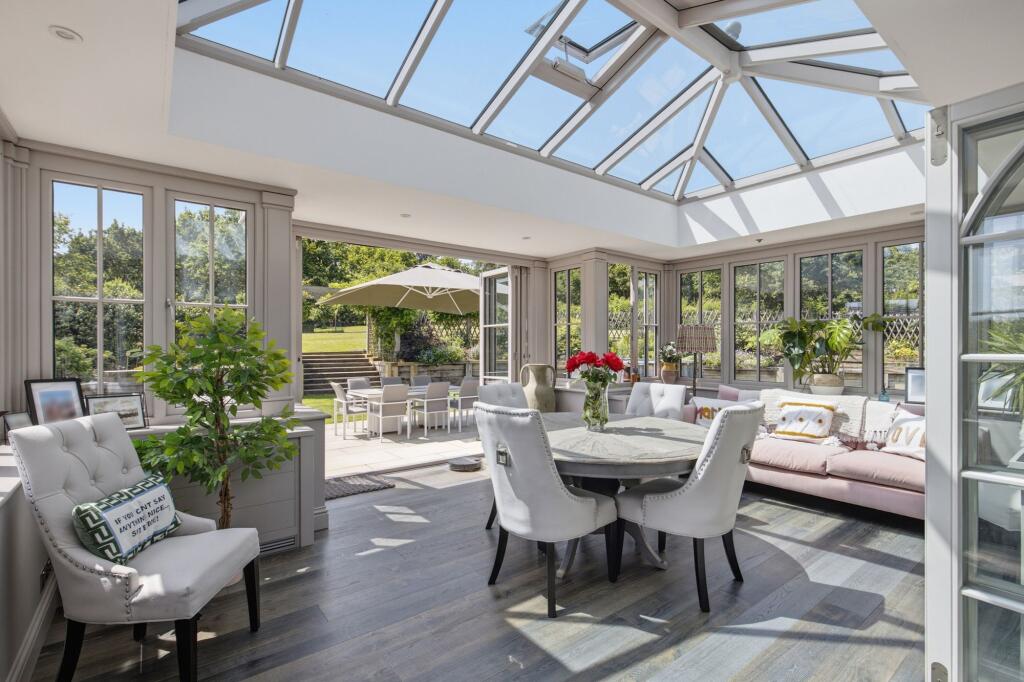
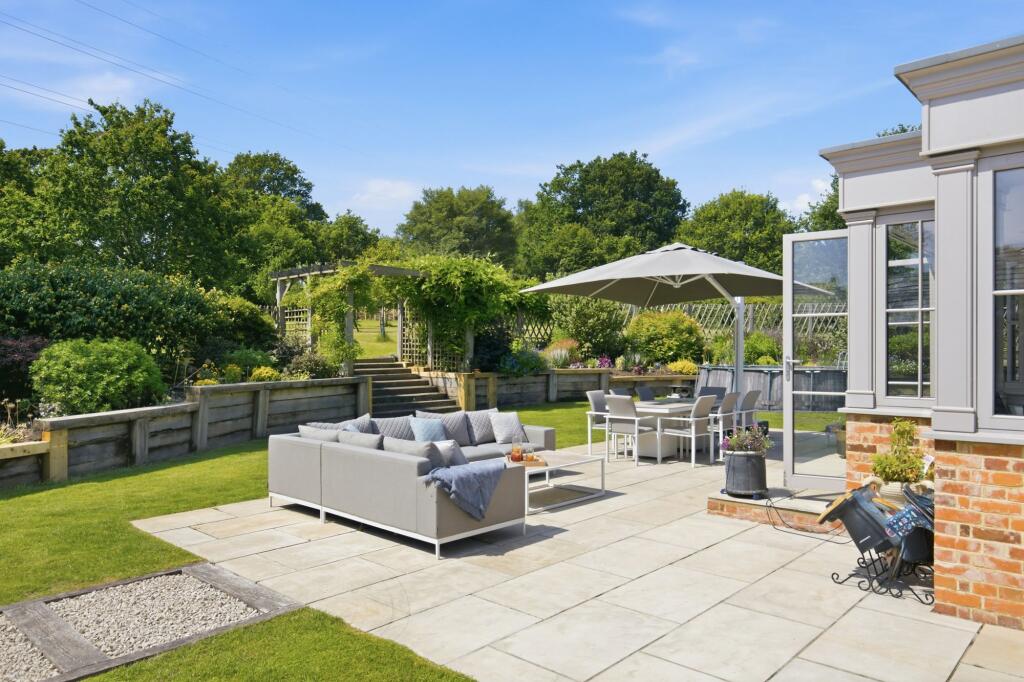
Bi-fold doors open into a striking orangery, which in turn opens directly onto the garden. Individually, these are impressive rooms. Together, they create one expansive entertaining space where the distinction between inside and outside almost disappears.
It is easy to imagine the doors folded back on a warm afternoon, guests moving between the kitchen, orangery and patio while children play on the lawn beyond.
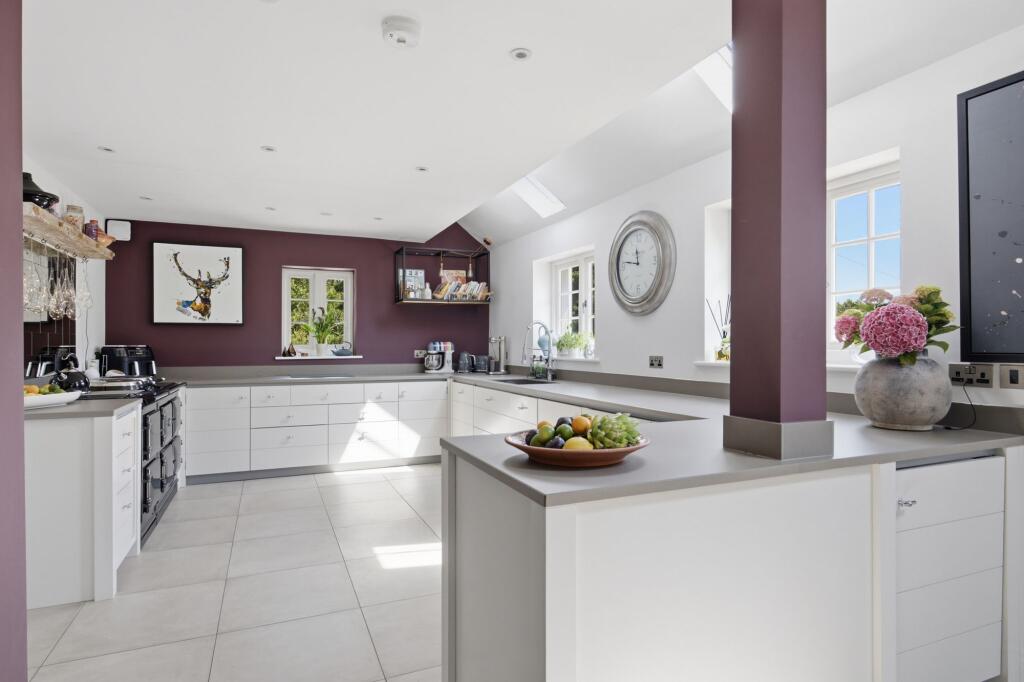
At the centre of daily life is the kitchen and breakfast room. Neptune cabinetry, ceramic work surfaces and a substantial island give the room a timeless quality, while an electric AGA and integrated appliances ensure it is as practical as it is attractive.
The kitchen opens directly into the reception space, making it ideal for both informal family life and larger gatherings. Food can be prepared without stepping away from the conversation, while the breakfast bar offers a natural place for coffee, homework or a glass of wine at the end of the day.
For quieter moments, a dual-aspect snug overlooks the pond. With its open fire and more intimate proportions, it provides a peaceful retreat during the cooler months.
Light, Space and Garden Views
Upstairs, a large roof lantern draws natural light down through the landing and into the entrance hall below.
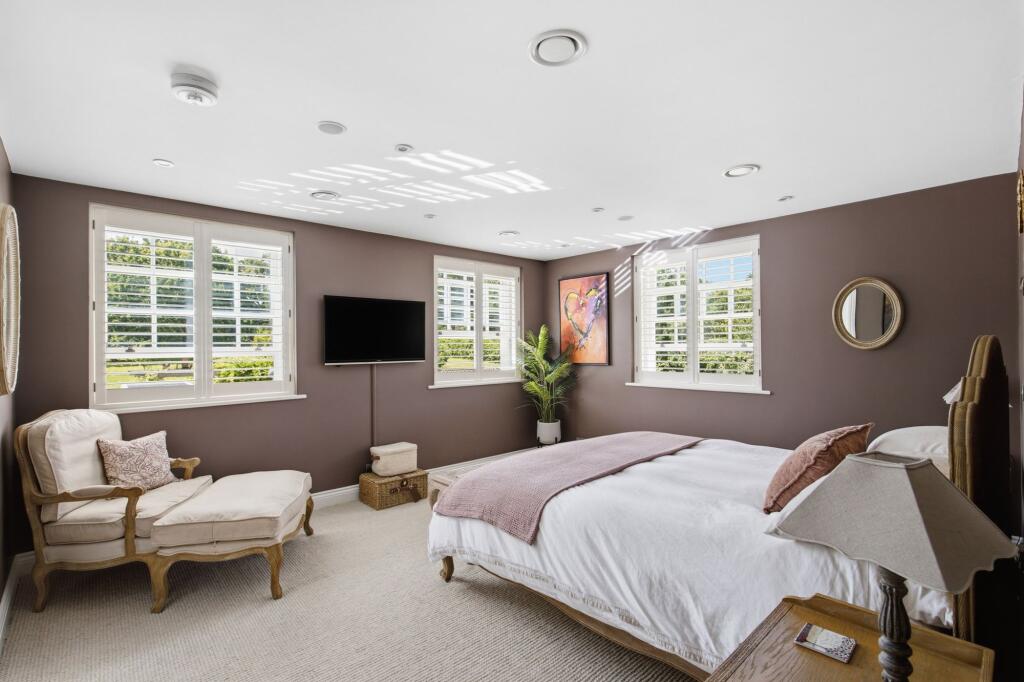
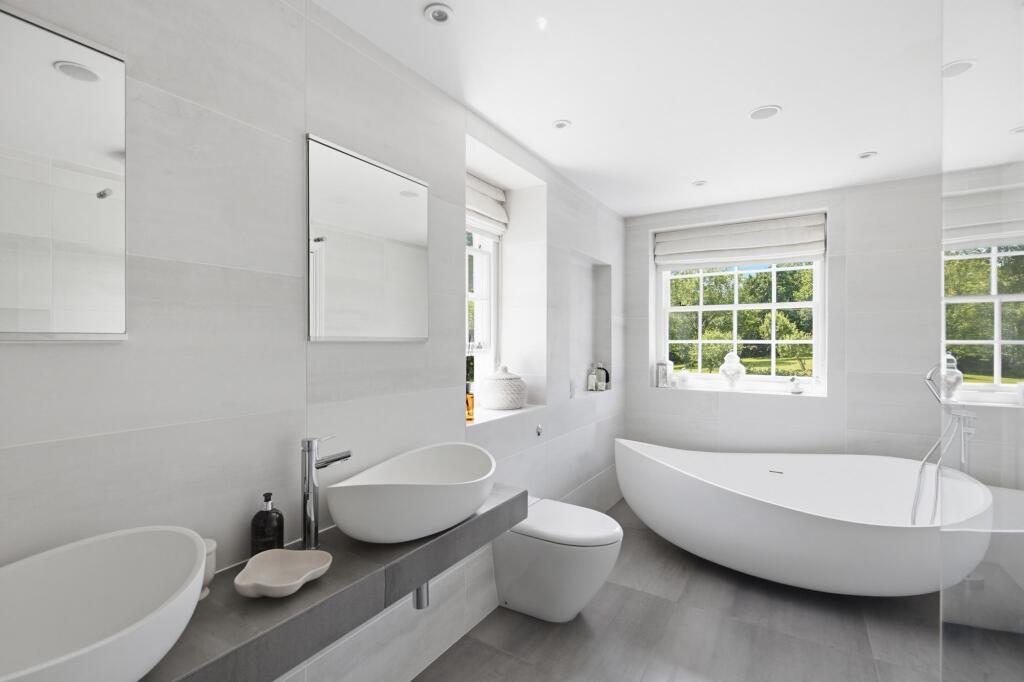
The principal bedroom is a spacious, dual-aspect room enjoying views across the gardens and orchard. Its en-suite bathroom feels more like a private spa, with a freestanding bath, large walk-in shower, twin basins and a separate dressing room fitted with bespoke cabinetry.
The guest bedroom also benefits from a dual aspect and its own en-suite, providing visitors with comfort and privacy.
Two further double bedrooms occupy this floor, one currently arranged as a dressing room, alongside a stylish family bathroom with a slipper bath and traditional shutters at the window.
Each space feels calm and considered, with the garden remaining a constant presence beyond the windows.
A Lower Level Filled with Possibility
One of the property’s most valuable qualities is its versatility.
Below the main entrance hall is an entire additional floor of accommodation, connected to the house but also benefiting from its own private entrance beside the pond.
This creates the potential for a self-contained annexe for extended family, older children or long-term guests. It could also provide holiday accommodation, subject to the relevant permissions, or become a completely separate space for anyone running a business from home.
At present, the lower level includes a comfortable study or sitting room overlooking the pond, a fully functioning kitchen and a generous double bedroom. Beyond the bedroom is a dressing area with fitted wardrobes and a spacious en-suite featuring a large walk-in shower, twin stone basins and a freestanding sauna.
A further internal room is currently used as a Pilates studio. Its generous proportions would lend themselves equally well to a home gym, cinema room, creative studio or games room.
It is a part of the house that could adapt as family life changes, offering independence without creating distance.
Gardens Designed for Summer Living
The gardens wrap around the house, with mature trees and hedging creating a wonderfully private outlook.
Beyond the wisteria-covered trellis, the rear garden opens into a broad expanse of level lawn. Raised beds and trellis fencing provide colour, structure and shelter around the spacious patio.
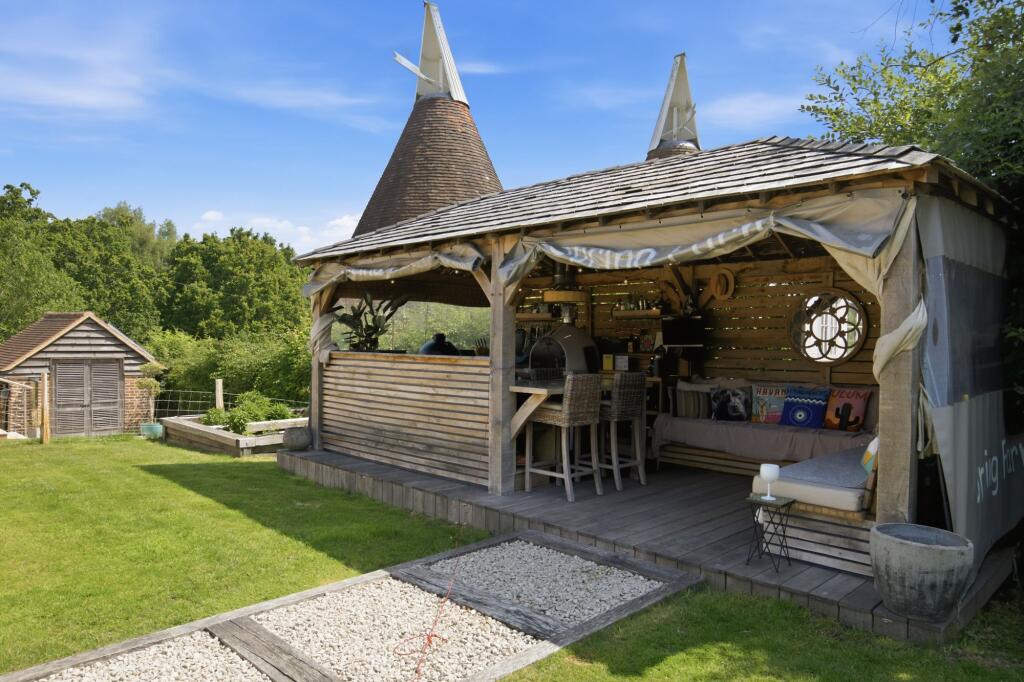
The outdoor kitchen is a particular highlight.
Created to extend the entertaining season beyond only the warmest days, it sits beneath a covered structure with power, lighting, storage, a sink and generous work surfaces. There is space for a pizza oven, drinks fridge and Big Green Egg barbecue, alongside a breakfast bar and further seating area.
Roll-down covers provide protection when the weather is less cooperative, meaning a passing shower need not bring an evening to an early end.
Nearby, the above-ground swimming pool offers another reason to spend summer days outside and is included within the sale.
It is not difficult to picture life here. Slow breakfasts outside, children moving between the pool and lawn, pizza cooking as the evening draws in, and friends staying long after the sun has disappeared behind the trees.
An Orchard Beneath Open Skies
A few gentle steps lead from the main garden to an area affectionately known by the current owners as the orchard.
Here, a collection of fruit trees includes several highly productive apple trees, bringing blossom in spring, shade during summer and fruit as the seasons begin to change.
Together, the gardens and orchard extend to approximately 1.75 acres. Mature boundaries provide privacy and a green outlook in almost every direction.
After dark, the setting takes on a different quality. With very little light pollution, the owners have enjoyed remarkably clear night skies from the garden.
It is a small detail, perhaps, but one that captures much of what makes this home so special: the ability to step outside, look upwards and feel pleasantly removed from the pace of everyday life.
More Than an Impressive Specification
There are practical details here in abundance.
A gated entrance. Extensive driveway parking. A double garage. Further secure storage and a car port. An electric vehicle charging point. Flexible accommodation and sophisticated technology operating quietly behind the scenes.
Yet this home is defined by more than its specification.
It is the connection between the rooms and gardens. The way the orangery opens onto the lawn. The view across the pond from the snug. The possibilities offered by the lower level. The outdoor kitchen waiting for the first warm evening of the year.
This is a house designed not only to be admired, but to be lived in fully.
For those searching for a substantial family home where Georgian character, contemporary comfort and country living come together, Colts Hill offers an exceptional opportunity.
Further Information
To find out more or discuss arranging a viewing of this stunning Kent home, contact our friends at Maddisons Residential in Tunbridge Wells.
Could Your Home Be Our Next Standout Property?
Exceptional homes deserve exceptional marketing. If you are considering selling and would like to understand the current value of your property, our experienced local team would be delighted to help.
Book your free property valuation in Kent or call the Quealy & Co team on 01795 429836 for a friendly, no-obligation conversation.
Other Stories

23 August 2026
Your August 2026 Property Market Update

18 August 2026